latest
TodayEditionsLibraryExplore

Browse

  • Today
  • Editions
  • Library
  • Explore

Latest

  • About
  • Colophon

Social

  • X
  • Threads
  • Instagram

Legal

  • Terms
  • Privacy
  • Copyright
latest.gallery
© 2026 LatestA civilian.design project
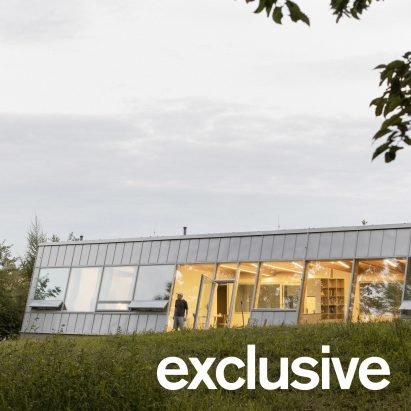
Slanted facade encloses modular Czech home by Papundekl Architects

Slanted facade encloses modular Czech home by Papundekl Architects

Dezeen

№ 23,360

A tilted facade with large glazed openings was designed to bring an adjacent forest "directly into the interior" of this home in the Czech Republic by Prague-based Papundekl Architects. Located in a South Bohemian village, the single-storey home is contained within a modular timber structure, which...

Exploredezeen.com

Palette

#43411c#736842#c6a066#8b887c#e3e4e5
MORE LIKE THIS
Finding similar references…